Baseline Air Quality Survey for Commercial Buildings
Independent indoor air quality assessors · Since 1999
A baseline air quality survey creates the first structured indoor air quality profile for a commercial building. It is useful when a new managing agent or FM provider takes responsibility, at acquisition or lease commencement, before refurbishment, or where no dependable previous data exist. The purpose is to document representative conditions and their context so future surveys have a defensible reference, not to predict every condition the building may experience.
Established 1999 · 2,500+ assessments · SafeContractor approved · BOHS Affiliate Member · London & South East
When a baseline is valuable
A change in responsibility is the clearest time to establish what is known. The baseline records the occupied environment before a new maintenance strategy, workplace change or refurbishment alters it. At acquisition or lease start, it can identify evidence gaps for technical due diligence and future management. Before refurbishment, it preserves a reference for later comparison. Where complaints exist, we first decide whether a neutral whole-building profile or a targeted reactive investigation is the better starting point.
- New managing agent or facilities management contract
- Commercial acquisition or lease commencement
- Before planned refurbishment or major workplace change
- Beginning an IAQ management programme
- Replacing incomplete or non-comparable historic records
What the baseline covers
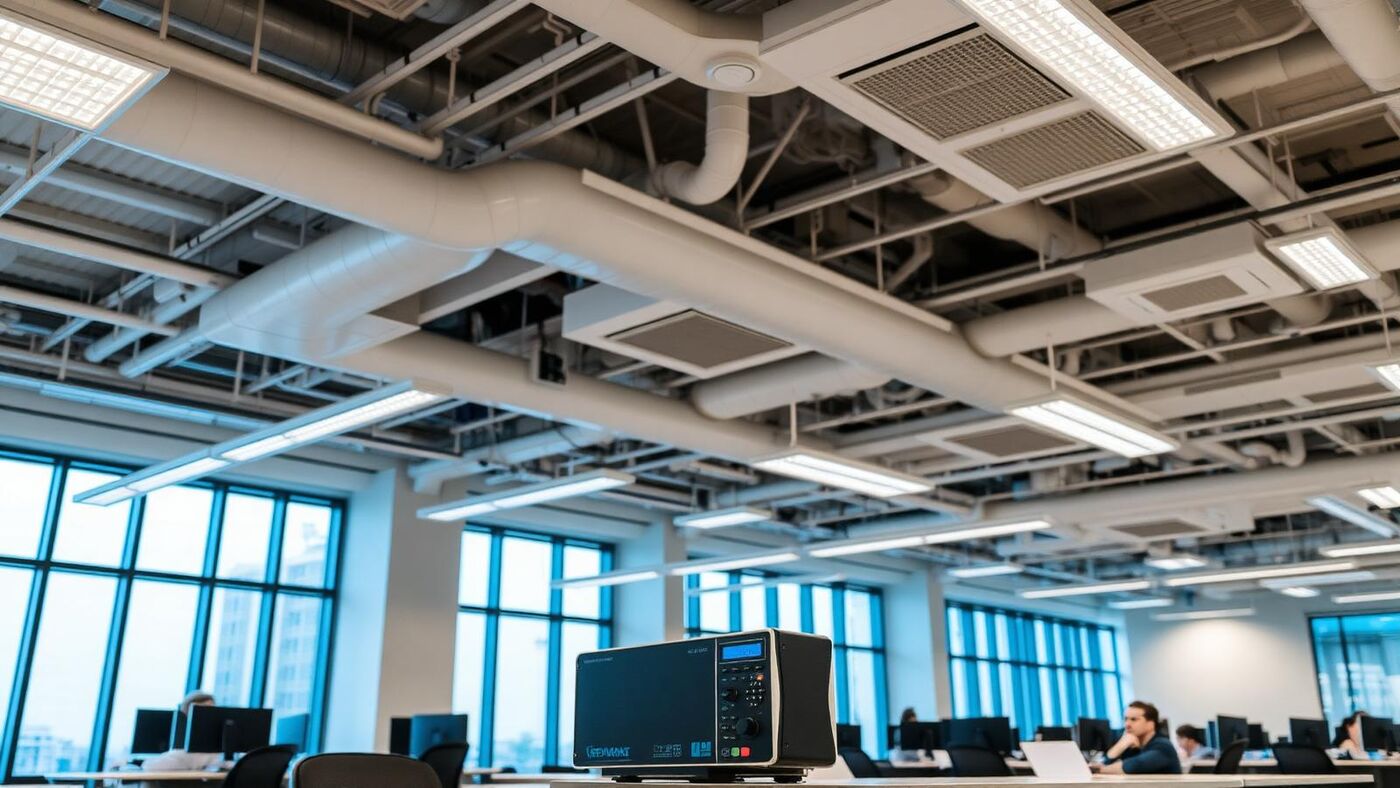
The survey plan maps representative occupied spaces to building use and ventilation zones. Real-time instruments commonly log CO₂, particulates, TVOC, temperature and relative humidity through an agreed occupied period. Outdoor comparison is included where ingress may affect interpretation. Laboratory sampling for formaldehyde or specific VOCs is selected when materials, odours or a project requirement justify it; it is not interchangeable with general TVOC screening. We record occupancy, windows, plant schedules, recent decoration and relevant activities alongside the measurements.
Locations and duration
Locations are selected to represent meaningful differences: floors, orientations, room densities, ventilation systems and reported problem areas. Instruments are positioned away from a person’s immediate breath, direct supply air and obvious local interference unless that source is the subject of the work. The logging period must include normal operation and enough variation to answer the commissioning question. A building with stable daytime use may need a different deployment from one with events, shifts or changing weekly occupancy.
Creating the building IAQ profile
Results are organised by room, zone and time, with the operating context kept beside the data. The profile identifies typical patterns, exceptions and uncertainties rather than reducing the building to one average. Reference values for later work come from reproducible locations and periods. Future changes can then be assessed against the baseline while accounting for season, occupancy and any altered ventilation settings. The report also identifies missing records or inaccessible areas that should be addressed before the next review.
Optional ventilation hygiene snapshot
Where the client needs a broader starting condition, the baseline can include an independent snapshot of accessible AHUs and ventilation hygiene records. This does not turn room monitoring into a complete TR19 Air assessment. Instead, it identifies whether a separate system survey, DTT or EVT/PVT scope is justified. Occupied-air findings and ventilation hygiene observations remain distinct evidence streams, which helps the property team send actions to the correct specialist.
Limitations and what this assessment cannot tell you
- The baseline represents the agreed survey period and locations
- Later comparison must account for season, occupancy and operational changes
- Real-time TVOC results do not identify individual compounds
- A ventilation hygiene snapshot is not a full TR19 Air assessment
What your report includes
- Building use, occupancy and ventilation overview
- Reason for establishing the baseline
- Parameters, methods, locations and duration
- Room and zone results with time-series graphs
- Outdoor and operational context where relevant
- Reference locations for future comparison
- Evidence gaps, limitations and recommended next review
Related indoor air quality services
Frequently Asked Questions
Need Indoor Air Quality Testing?
Get a no-obligation quote. We provide IAQ testing, ventilation assessment and environmental monitoring across London and the South East.