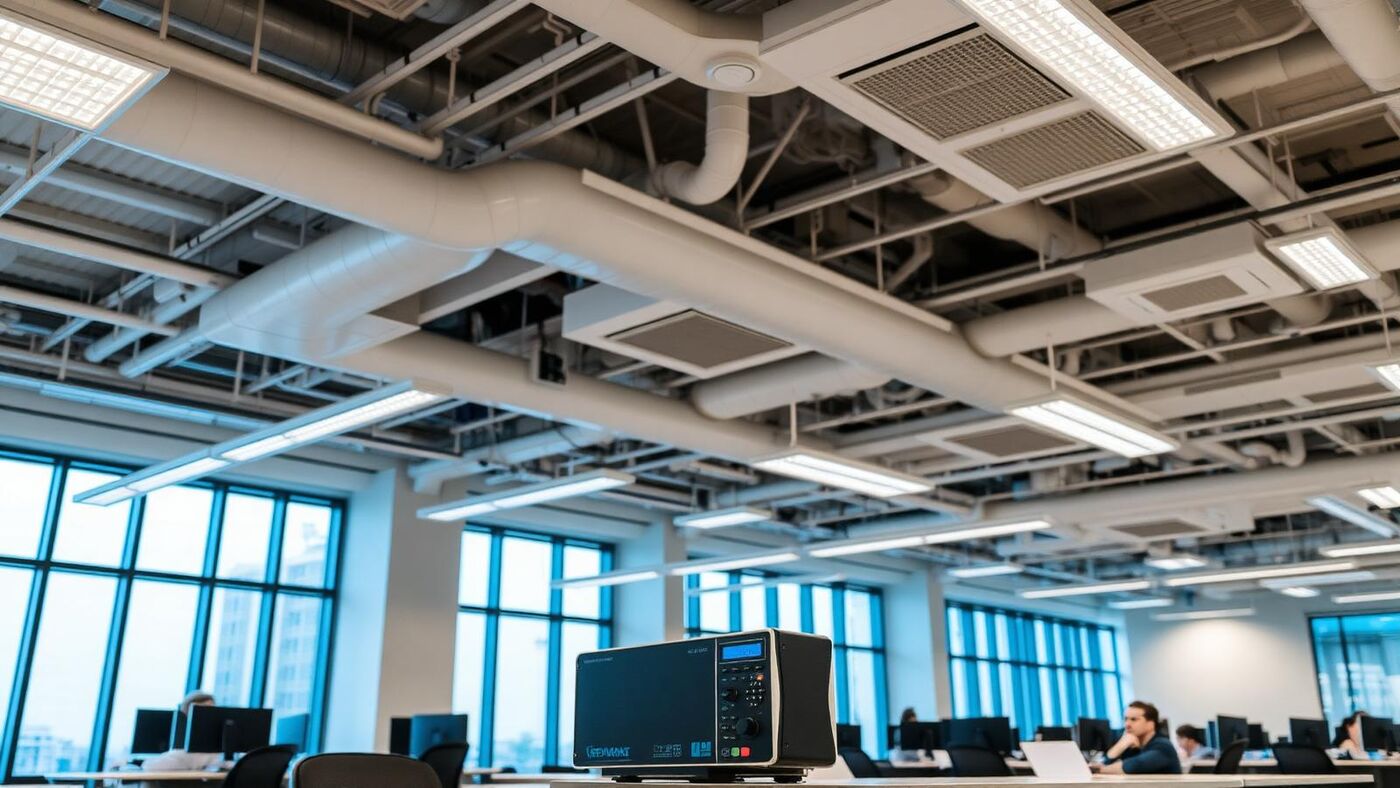
Air Quality Testing for Office Buildings
Independent indoor air quality and ventilation assessors · Since 1999
Good office air quality is not a single reading. It is the outcome of outdoor air reaching occupied rooms, pollutants being controlled at source, thermal conditions remaining workable and the ventilation strategy matching how each space is used. An open-plan floor, a busy meeting room and a print area can behave very differently despite sharing an address. This guide helps office occupiers recognise those patterns, decide what evidence would answer the question and move to a properly scoped Office Air Quality Testing survey when measurement is needed.
Established 1999 · 2,500+ assessments · SafeContractor approved · BOHS Affiliate Member · London & South East
What good office air quality looks like
A well-managed office has ventilation suited to occupancy, controlled pollutant sources and no persistent zone-related pattern of stuffiness, dust, odour or heat. Conditions need assessment across occupied periods, because an early reading can miss afternoon build-up. Room use, headcount, windows, plant schedules, works and outdoor conditions provide essential context.
Ventilation strategy shapes the question
Mechanically ventilated offices
Central or local systems introduce and distribute outdoor air. Assessment considers occupied-room patterns alongside schedules, controls, filters and accessible hygiene condition. If evidence suggests a mechanical defect, the HVAC contractor investigates and repairs it.
Mixed-mode workplaces
Windows and mechanical systems may operate at different times. Logging helps show how conditions change when modes switch, whether local practice is consistent and which rooms remain vulnerable during weather or noise constraints.
Naturally ventilated floors
Window availability, room depth, external noise, weather and occupant behaviour influence performance. CO₂ can indicate ventilation relative to occupancy, while particulate or gaseous pollutants may require comparison with outdoor conditions.
Layout, density and everyday sources
Open-plan areas have changing occupancy around meeting and collaboration spaces. Cellular rooms can develop isolated patterns missed by a central reading. Booked meeting rooms should be observed in use. Printers may add particulates or VOCs; kitchenettes add moisture and odours; furniture, adhesives and finishes may matter after refurbishment. Locations should follow use and plausible sources.
A practical office self-diagnosis table
| Symptom | Likely factor | What to test |
|---|---|---|
| Meeting rooms become stuffy | Occupancy exceeds the effective ventilation pattern or controls respond too slowly | CO₂, temperature and room-use logging during bookings |
| Afternoon discomfort across a floor | Solar gain, rising occupancy, plant schedule or uneven control | Temperature, humidity and CO₂ trends by zone |
| Dust settles near vents | Filtration, duct deposits, nearby works, textiles or outdoor ingress | Particulate logging plus filter and accessible duct inspection |
| Odour follows cleaning or fit-out | Product emissions, materials or inadequate removal | Timing log, TVOC screening and targeted laboratory sampling if justified |
| One area differs from the rest | Local source, room use, distribution or control issue | Affected-versus-comparison location monitoring |
| Complaints follow refurbishment | Material emissions, dust or changed ventilation operation | TVOC, particulates, comfort parameters and specific laboratory analysis where needed |
Swipe sideways to see the full table →
How office evidence is collected
The brief identifies concerns, room types, occupied periods and changes. Real-time instruments log CO₂, particulates, TVOC, temperature and humidity; laboratory sampling quantifies formaldehyde or individual VOCs. We record occupancy and plant operation, compare affected and reference areas, and inspect accessible components where hygiene matters. Duration follows the pattern under investigation.
Turning results into office actions
The report separates operational opportunities from HVAC investigation, fit-out review, specialist sampling and monitoring. Graphs link to room use and concerns; limitations define uncertainty. Technical detail supports contractors, while a clear summary assists workplace communication. Repeat measurement can check improvement.
Is this the right page?
This page explains the factors that influence office air and helps occupiers frame the question. Office Air Quality Testing sets out the survey service, measurement options and reporting approach for a specific commercial workplace.
Limitations and what this assessment cannot tell you
Office conditions vary with people, seasons, outdoor air and building operation.
- A short visit may miss intermittent patterns, so monitoring duration should follow the concern
- CO₂ indicates ventilation relative to occupancy but does not identify other pollutants
- Real-time TVOC screening does not identify individual chemical compounds
- Representative locations cannot describe every desk or enclosed room
- Mechanical diagnosis and corrective work are referred to the appointed HVAC contractor
What an office survey report shows
The evidence is organised around rooms, use and the question that prompted testing.
- Office layout, ventilation strategy and occupied conditions
- Measurement locations, methods and monitoring duration
- Time-series charts linked to room use and plant operation
- Comparison of concern areas with representative spaces
- Interpretation of likely building-level factors
- Prioritised actions and a route for checking improvement
Related indoor air quality services
Frequently Asked Questions
Need Indoor Air Quality Testing?
Get a no-obligation quote. We provide IAQ testing, ventilation assessment and environmental monitoring across London and the South East.